
The insulation decisions that make or break Future Homes Standard compliance
Get the building envelope wrong and no amount of clever building services will fully make up the shortfall. That's the principle behind "fabric first" and with the Future Homes Standard now confirmed to come into force on 24 March 2027, a fabric-first approach continues to be a vital part of delivering compliant, energy-efficient homes.
For architects, specifiers and contractors working on new-builds, understanding fabric-first design is central to how every new home in England will need to be designed from here on.

What does "fabric first" actually mean?
A fabric-first approach means prioritising the performance of a building's physical structure; its walls, roof, floor, windows and doors - before adding low-carbon technologies like heat pumps or solar PV.
The logic is straightforward: a well-insulated, airtight building needs less energy to heat and cool in the first place. Get that right, and every subsequent system; heating, ventilation and renewables has to run more efficiently, costs less to function, and are easier to size correctly.
Why the building envelope matters?
The building envelope is everything that separates conditioned internal space from the outside or unheated spaces such as garages: external walls, roof, ground floor, and all the glazing and doors in between. Its job is to control three things; heat loss, air movement, and moisture.
Get the envelope wrong and the consequences combine. Cold bridges lead to condensation and mould risk. Poor airtightness undermines the whole ventilation strategy. Under-specified insulation pushes heating demand up for the lifetime of the building, not just for year one.
This is why fabric performance is measured closely under UK Building Regulations, and why insulation specification decisions made at RIBA Stage 2–3 have consequences that can influence a building's energy performance, carbon emissions, comfort and maintenance costs for decades.
Insulation's role in reducing energy demand
Insulation can directly reduce the rate at which heat escapes through walls, roofs and floors, which improves the buildings fabric energy efficiency (FEE) this in turn can Lower the Dwelling Fabric Energy Efficiency (DFEE) value. A lower DFEE indicates better fabric performance and helps the building meet the Target Fabric Energy Efficiency (TFEE) benchmark required under Part L.
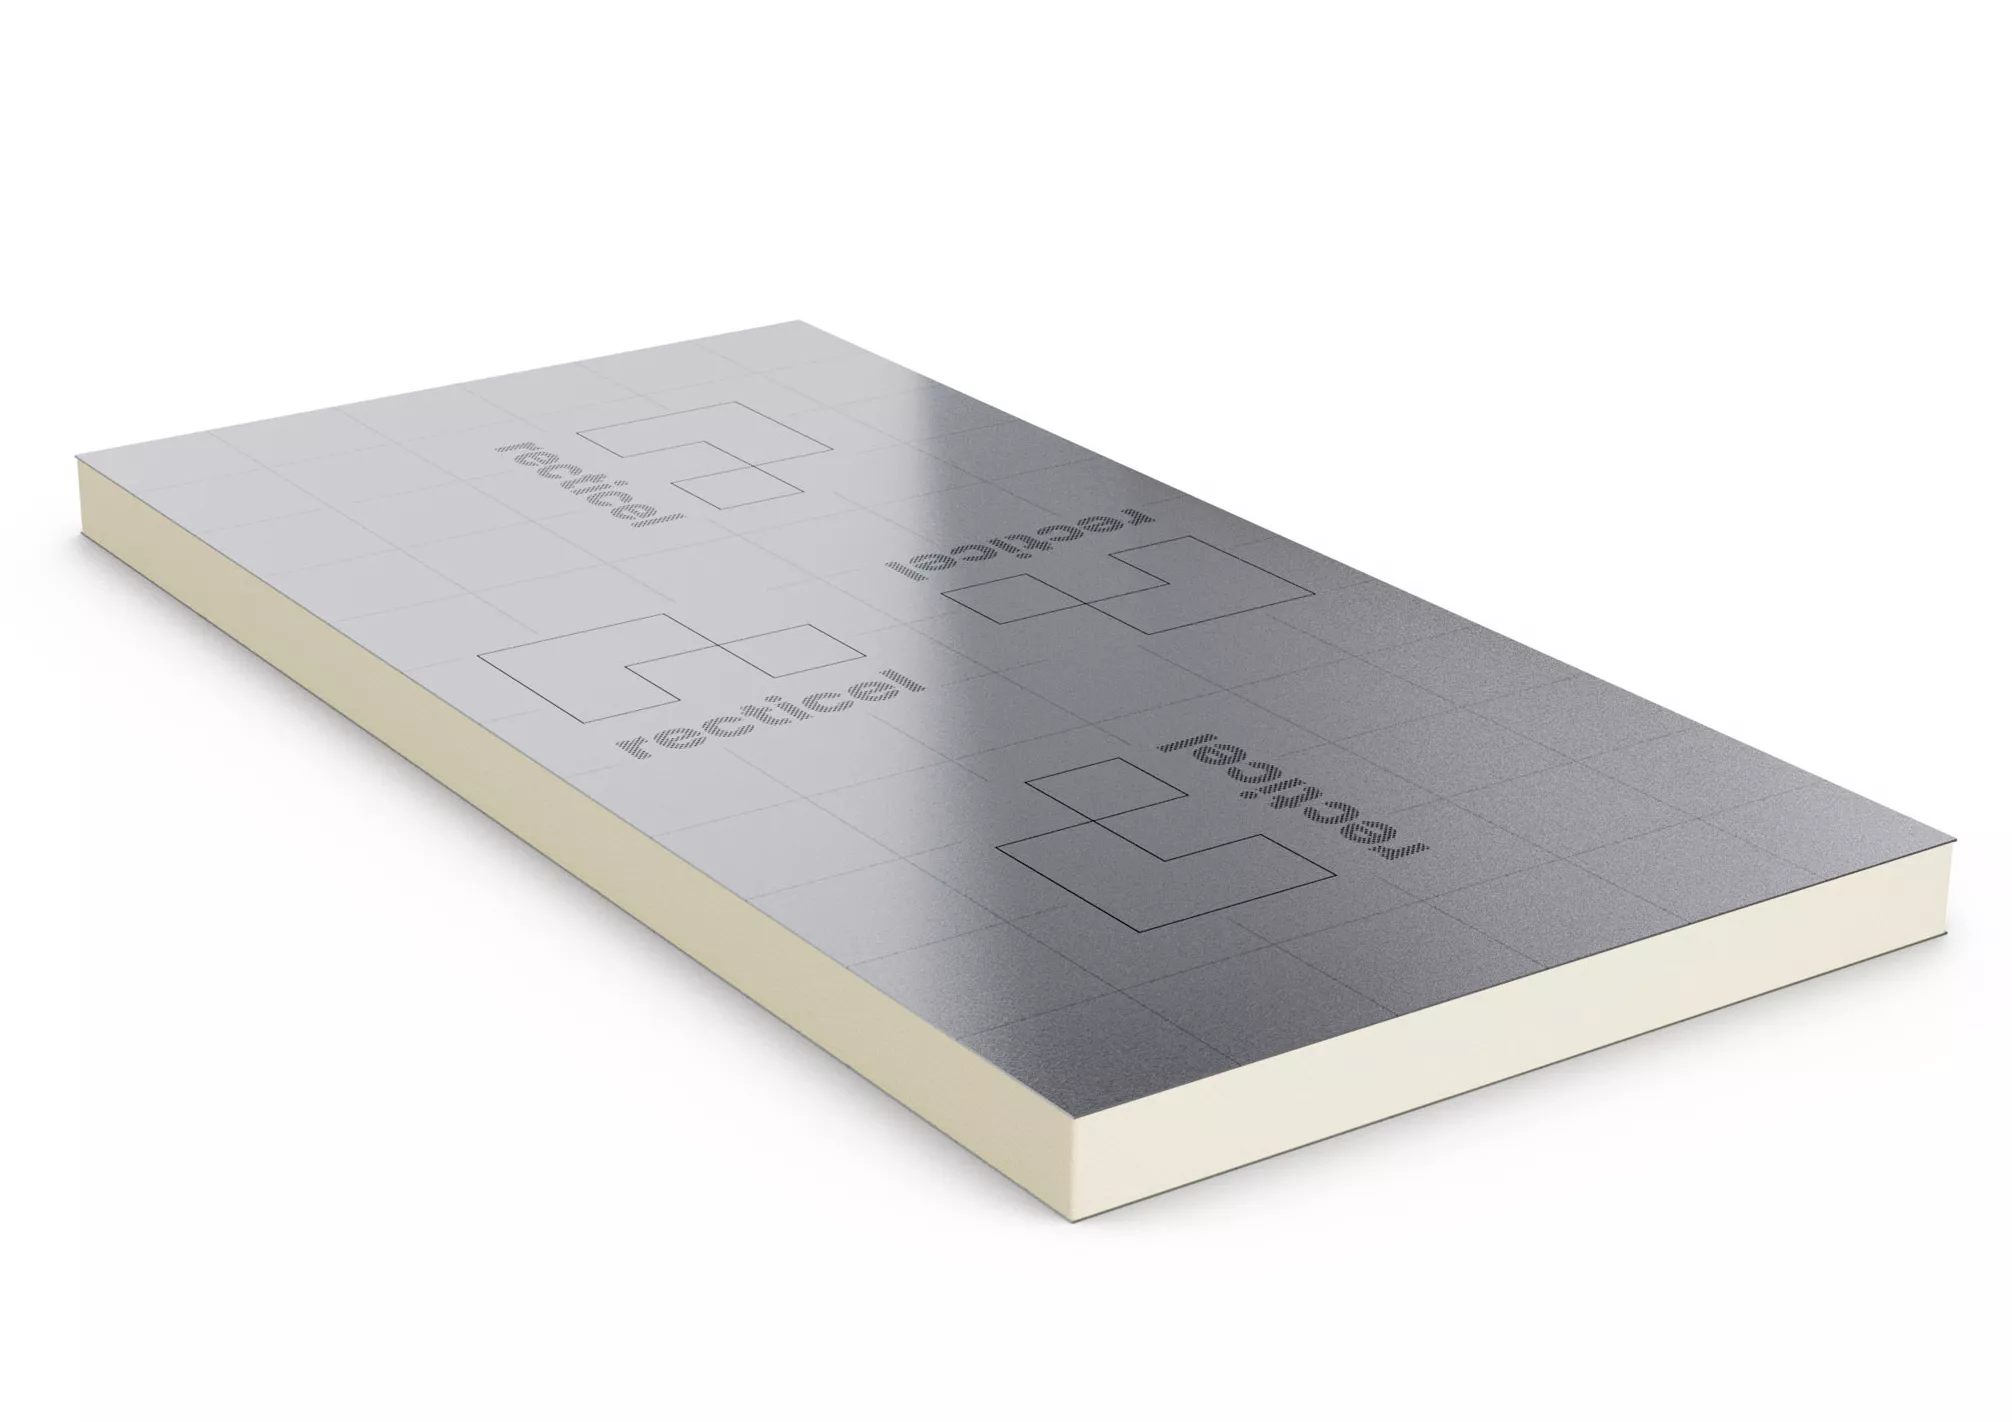
Different applications call for different products and strategies:
Choosing the right product for the application is as important as the U-value on the datasheet - a spec that performs on paper but is difficult to install correctly on site will rarely deliver its designed performance in practice.
Masonry cavity walls
PIR boards like Recticel's Eurowall+ and Eurowall cavity deliver low U-values without excessive wall thickness.
Flat roofs
Products such as Deck-VQ, Powerdeck U, Powerdeck F and Eurothane Eurodeck are designed to meet the thermal and structural demands of warm roof build-ups.
Internal Wall
Eurothane® GP and Eurothane® PL are suitable for bonded and mechanically fixed internal wall insulation applications.
Pitched roofs
Products such as Eurothane® GP continue to provide a cost-effective way to achieve the thermal and structural performance demanded in pitched roof construction.
U-values, airtightness and thermal bridging
These three factors work together, and weakness in any one undermines the others.
U-values measure the rate of heat transfer through a building element - lower is better. Under current Part L 2021 guidance, notional dwelling U-values and backstop (minimum permitted) values are set for each element of the building envelope, including walls, roofs, floors and windows. Current Future Homes Standard guidance suggests that many notional fabric U-values will remain broadly aligned with the Part L 2021 uplift, with a significant proportion of further carbon reductions expected to come from improved airtightness and low-carbon heating technologies rather than substantially lower U-values alone.
Airtightness controls uncontrolled air leakage through gaps, junctions and penetrations in the envelope. Future Homes Standard guidance points to a tighter notional airtightness target than current Part L assumptions, requiring a higher standard of detailing, commissioning and site quality control.
Thermal bridging occurs at junctions where the insulation layer is interrupted or compromised - think wall-to-floor junctions, lintels, and window reveals. The Future Homes Standard is expected to place greater emphasis on robust thermal bridge assessment through junction-specific Ψ-value calculations and the use of accredited construction details, increasing the importance of careful junction detailing during the early design stages.

Why getting the specification right at design stage matters
Insulation decisions made early are far cheaper to correct than the ones caught on site, or worse, after completion. A fabric-first approach front-loads the thinking: insulation type, thickness, junction detailing and airtightness strategy are worked through together, before contractors are pricing the job.
This matters even more under the tightened compliance regime. New requirements, including design-stage and as-built Building Regulations England Part L (BREL) reports, mandatory photographic evidence of key construction stages, and Home User Guides for homeowners, increase the level of documentation needed to demonstrate that the completed building matches its approved specification and energy performance assumptions.
A fabric-first specification checklist:
- Confirm target U-values early, so downstream decisions on insulation type and thickness have a clear benchmark to work to.
- Select insulation based on the specific design, accounting for build-up, application and any site constraints rather than defaulting to a standard spec.
- Coordinate insulation continuity at junctions, so the strategy carries through consistently from walls to roof to floor.
- Design airtightness before tender, so the approach is priced in rather than value-engineered out later.
- Use calculated psi-values where required, the Future Homes Standard is expected to place greater emphasis on robust thermal bridge assessment through junction-specific Ψ-value calculations and the use of accredited construction details.
- Check buildability with contractors, testing the specification against real site sequencing and trades before it's locked in.
- Record evidence for compliance reporting, keeping photographic and documentary evidence aligned with BREL and Home User Guide requirements as work progresses.
- Review overheating risk where airtightness is improved, tighter fabric performance can increase summer overheating risk so consider this alongside any ventilation and shading strategy.
What the Future Homes Standard means for designers and housebuilders
The Future Homes Standard was confirmed by government on 24 March 2026 and comes into force on 24 March 2027 for most new residential buildings, with certain provisions for higher-risk buildings (HRBs) taking effect on 24 September 2027. Transitional arrangements apply until 24 March 2028 (and until 24 September 2028 for relevant HRB provisions), allowing some projects with valid building control applications submitted before the implementation date to continue under the previous standards, provided they meet the applicable commencement requirements.
Carbon reduction target
75%
vs 2013 Part L baseline
In force
24 Mar 2027
most new dwellings
On-site PV coverage
~40%
Of ground floor area, subject to exemptions and site constraints.
Headline requirements include:
-
New homes designed to produce at least 75% lower carbon emissions than homes built to the 2013 Part L baseline.
-
Low-carbon heating - in practice, heat pumps are expected to become the default solution for most new dwellings.
- On-site renewable electricity generation, typically delivered through solar PV and often sized at around 40% of the dwelling's ground-floor area, subject to site constraints, building form and applicable exemptions..
-
-
Continued attention to summer overheating risk under Approved Document O, especially as higher fabric performance and airtightness increase the importance of ventilation and solar-gain control.
For designers and housebuilders, the direction of travel is clear: fabric performance, junction detailing and airtightness are moving from "good practice" to the primary route to compliance.
Compliance vs performance
Meeting Part L or Future Homes Standard compliance on paper is not the same as achieving the performance that specification assumes. A design can pass compliance modelling and still underperform in practice if the fabric specification isn't buildable, inspectable and repeatable on site.
- Buildable - the specification reflects how the build will actually be sequenced and trades coordinated, not just what performs best in theory.
- Inspectable - junctions, membranes and insulation continuity can be checked and evidenced at the relevant construction stages, rather than simply assuming from the drawings.
- Repeatable - the same standard of detailing can be delivered consistently across every unit on a plot, not just the show home or the first one built under close supervision.
Closing the gap between designed and as-built performance depends on these three qualities as much as it depends on the U-values, airtightness targets and psi-values specified at the outset.
Future Homes Standard FAQs:
Insulation & compliance questions answered
Construction law & regulations
FHS: Is there a transition period for projects already underway?
Yes. Transitional arrangements apply until 24 March 2028 for most new homes and until 24 September 2028 for relevant higher-risk building provisions. Projects with a valid building control application submitted before the Future Homes Standard comes into force may continue under the previous standards, provided they meet the applicable commencement requirements.
FHS: What new compliance reporting is introduced?
The updated compliance regime includes design-stage and as-built Building Regulations England Part L (BREL) reports, mandatory photographic evidence of key construction stages, and Home User Guides for homeowners. Together, these requirements increase the amount of documentation needed to demonstrate that the completed building matches its design specification and energy performance assumptions.
How is thermal bridging assessment changing?
Greater emphasis is being placed on the accurate assessment of thermal bridging. Designers are increasingly using calculated psi-values or recognised construction details rather than relying on default thermal-bridging assumptions, as these can make compliance with Part L and the Future Homes Standard more difficult to achieve.
What carbon reduction does the Future Homes Standard require?
New homes must be designed to produce at least 75% lower carbon emissions than homes built to the 2013 Part L baseline.
What does "fabric first" mean in building design?
It means prioritising the performance of a building's physical envelope, its walls, roof, floor, windows and doors, before adding low-carbon technologies like heat pumps or solar PV. A well-insulated, airtight building needs less energy to heat and cool, enabling subsequent systems to be correctly sized and optimised for the building’s actual demand.
When does the Future Homes Standard come into force?
It was confirmed by government on 24 March 2026 and comes into force on 24 March 2027 for most new residential buildings, with a later date of 24 September 2027 for higher-risk buildings.
Will U-value requirements change significantly under the Future Homes Standard?
The Future Homes Standard retains notional dwelling U-values that are broadly similar to those introduced under Part L 2021. Most of the additional carbon reductions are achieved through improved airtightness, low-carbon heating and on-site renewable electricity generation rather than substantially lower elemental U-values alone.
Energy efficiency
What does W/m²K mean?
W/m²K stands for watts per square metre Kelvin.
It is the unit used to express U-value and describes the rate of heat transfer through one square metre of a building element for a given temperature difference.
The lower the W/m²K value, the better the thermal performance.


