

Building Regulations
Delve into the key aspects of the Building Safety Act and Building Regulations Part L regulations and their implications for the construction industry.
UK Building Regulations and Building Safety Act: A Comprehensive Overview
The UK’s building regulations are a cornerstone of construction and property development, ensuring that buildings are safe, energy-efficient, fit for purpose and achieve construction compliance. These regulations have evolved significantly over time, particularly with the introduction of the Building Safety Act 2022 and updates to Building Regulations Part L. So, what is the Building Safety Act? And what does Part L of the Building Regulations cover? This article delves into the key aspects of the regulations and their implications for the construction industry.
Importance of Building Regulations and Building Safety Act
UK building regulations, particularly the Building Safety Act 2022 and Building Regulations Part L, are driving a cultural and operational shift in the construction industry. By prioritising safety and sustainability, the regulations aim to create safer, more energy-efficient buildings and improve construction compliance.


Setting the Standard for Improved Energy Efficiency in Buildings
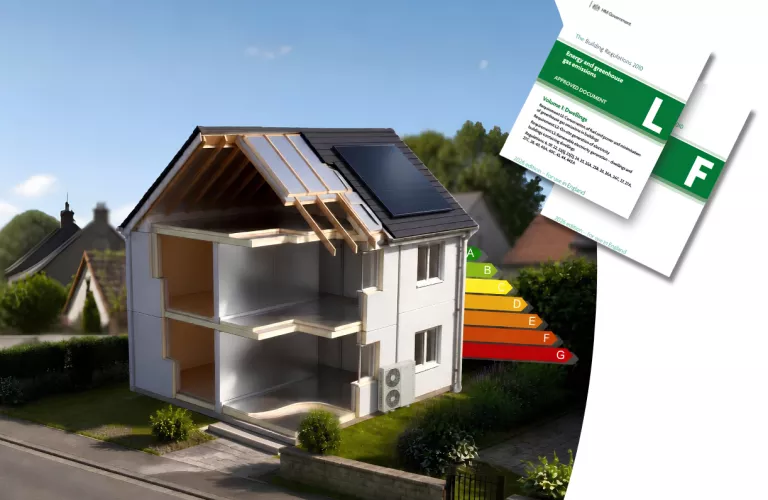
Future Homes Standard Insulation: Requirements & Fabric-First Design

Building Safety Act: clearer responsibilities, safer homes, stronger standards for everyone
The UK Building Regulations form the legal framework governing how buildings must be designed, constructed, and altered to ensure safety, efficiency, durability, and accessibility.
They apply to new buildings as well as many forms of renovation, conversion, and extension work. Together with their associated Approved Documents, they guide architects, builders, engineers, and homeowners in meeting minimum standards that protect both occupants and the wider environment.
One key area of the Regulations — Part L (Conservation of Fuel and Power), has gained increasing significance due to the UK’s commitment to reducing carbon emissions and improving the energy performance of buildings. Within this context, materials such as PIR insulation (Polyisocyanurate insulation) have become essential to meeting performance requirements effectively and efficiently.
To meet these increasingly demanding standards, insulation materials such as PIR (polyisocyanurate) have become important components of modern, regulation-compliant building design.
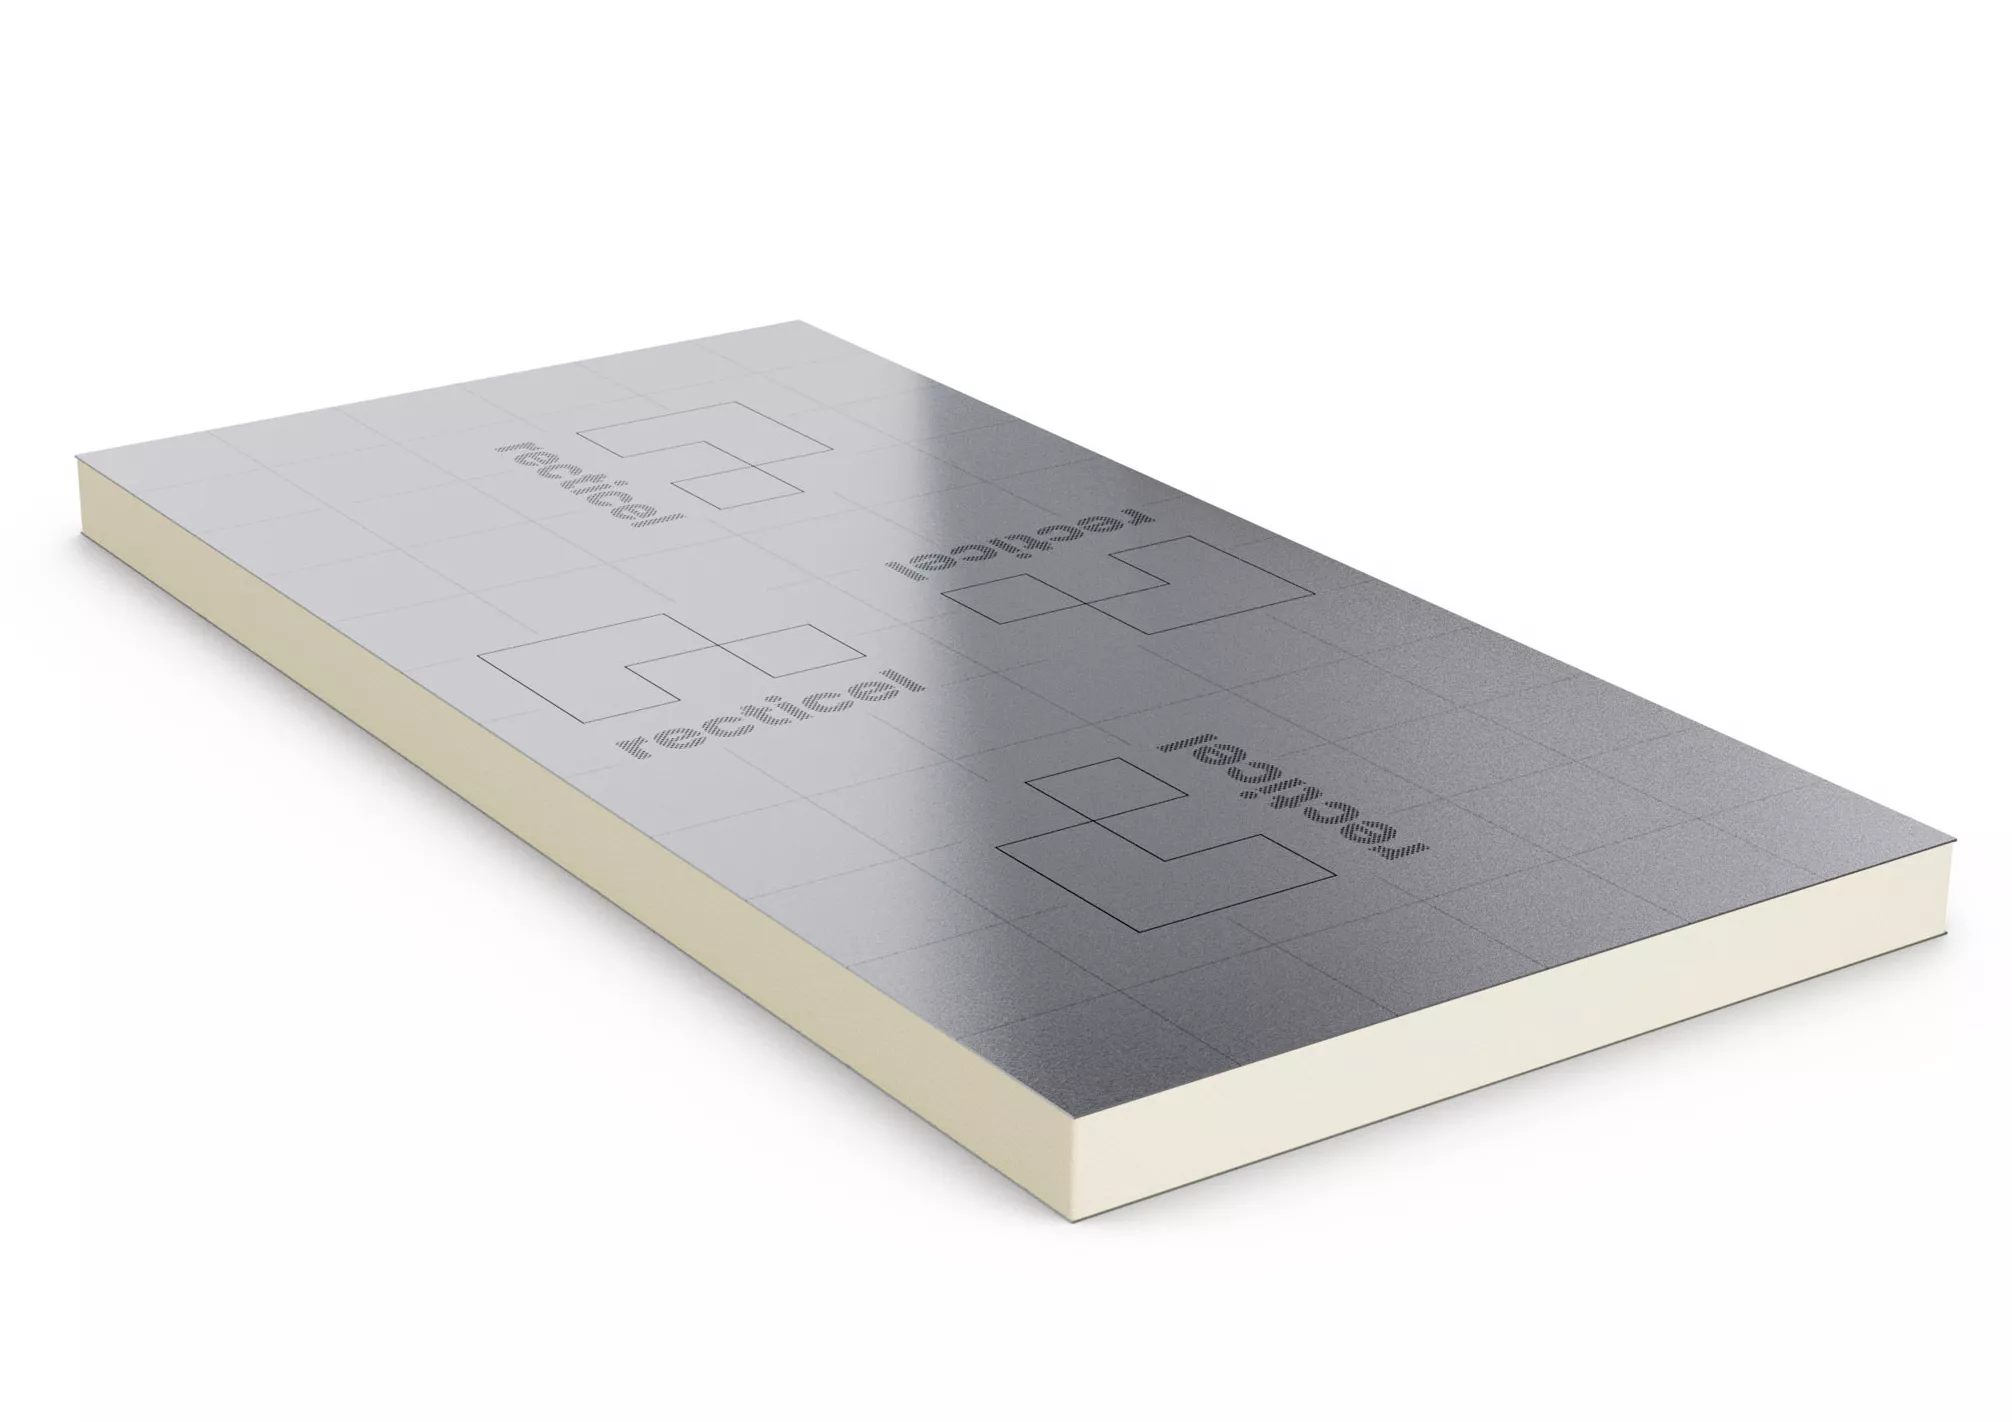
PIR insulation is a rigid, closed-cell foam material valued for its very good thermal efficiency. Compared with many traditional insulation products, PIR has a much lower thermal conductivity, which means it can deliver the required insulation levels with a noticeably thinner layer. This makes it particularly useful in contemporary construction where saving space is important, including in wall cavities, pitched roofs, floors, and retrofit projects where maintaining internal room dimensions is a priority.
Another major advantage of PIR insulation is its contribution to airtightness, one of the most challenging aspects of modern construction. As buildings become more airtight to reduce uncontrolled heat loss, insulation materials must integrate neatly with vapour control layers, membranes, and airtightness tapes. PIR boards, being rigid and dimensionally stable, create clean, continuous surfaces that are easier to seal compared with loose-fill or flexible alternatives. This improves both the actual performance of the building and its ability to pass air-pressure tests, which are required for compliance under Part L.
In Summary,
The UK Building Regulations, together with the Building Safety Act and the updated Part L requirements, are reshaping expectations across the construction industry by placing greater emphasis on safety, accountability, and energy performance. The Building Regulations set the minimum legal standards for structural integrity, fire safety, ventilation, accessibility, and energy efficiency, while the Building Safety Act introduces stronger oversight, clearer duty holder responsibilities, and a more transparent regulatory framework designed to improve building quality and protect occupants. Part L, focused on the conservation of fuel and power, reinforces the need for better-performing building fabric, tighter airtightness, more efficient heating systems, and accurate documentation to demonstrate compliance. Together, these measures require the industry to adopt more robust design processes, improved product traceability, higher installation standards, and clearer evidence of performance. As a result, construction professionals must work more collaboratively, rely on verified data, and prioritise safe, compliant, and energy-efficient solutions from the earliest design stages through to completion.
FAQs
Construction law & regulations
Are thermal calculations done in the same way for all building elements?
Generally speaking, yes - all calculations are done by the 'combined method'. However, ground floors differ slightly from other building elements in the information that is required. If requesting a calculation for a ground floor, please ensure that you provide a floor area and length of the exposed perimeter (i.e. the length of new floor along outside-facing walls). This allows us to calculate a perimeter/area ratio, which is crucial in the floor calculation.
FHS: Is there a transition period for projects already underway?
Yes. Transitional arrangements apply until 24 March 2028 for most new homes and until 24 September 2028 for relevant higher-risk building provisions. Projects with a valid building control application submitted before the Future Homes Standard comes into force may continue under the previous standards, provided they meet the applicable commencement requirements.
FHS: What new compliance reporting is introduced?
The updated compliance regime includes design-stage and as-built Building Regulations England Part L (BREL) reports, mandatory photographic evidence of key construction stages, and Home User Guides for homeowners. Together, these requirements increase the amount of documentation needed to demonstrate that the completed building matches its design specification and energy performance assumptions.
How is thermal bridging assessment changing?
Greater emphasis is being placed on the accurate assessment of thermal bridging. Designers are increasingly using calculated psi-values or recognised construction details rather than relying on default thermal-bridging assumptions, as these can make compliance with Part L and the Future Homes Standard more difficult to achieve.
What air gap is required between insulation and breather membrane?
This should be confirmed in the membrane manufacturer's BBA certificate, though 25mm to 50mm is typical.
What carbon reduction does the Future Homes Standard require?
New homes must be designed to produce at least 75% lower carbon emissions than homes built to the 2013 Part L baseline.
What does "fabric first" mean in building design?
It means prioritising the performance of a building's physical envelope, its walls, roof, floor, windows and doors, before adding low-carbon technologies like heat pumps or solar PV. A well-insulated, airtight building needs less energy to heat and cool, enabling subsequent systems to be correctly sized and optimised for the building’s actual demand.
Will U-value requirements change significantly under the Future Homes Standard?
The Future Homes Standard retains notional dwelling U-values that are broadly similar to those introduced under Part L 2021. Most of the additional carbon reductions are achieved through improved airtightness, low-carbon heating and on-site renewable electricity generation rather than substantially lower elemental U-values alone.
Energy efficiency
How does insulation contribute to energy efficiency
Insulation reduces the transfer of heat through a building's walls, roofs and floors. This can help buildings retain heat during colder periods and limit heat gains during warmer periods.
High-performance insulation can therefore help reduce the energy required to maintain comfortable indoor temperatures over the lifetime of a building.


